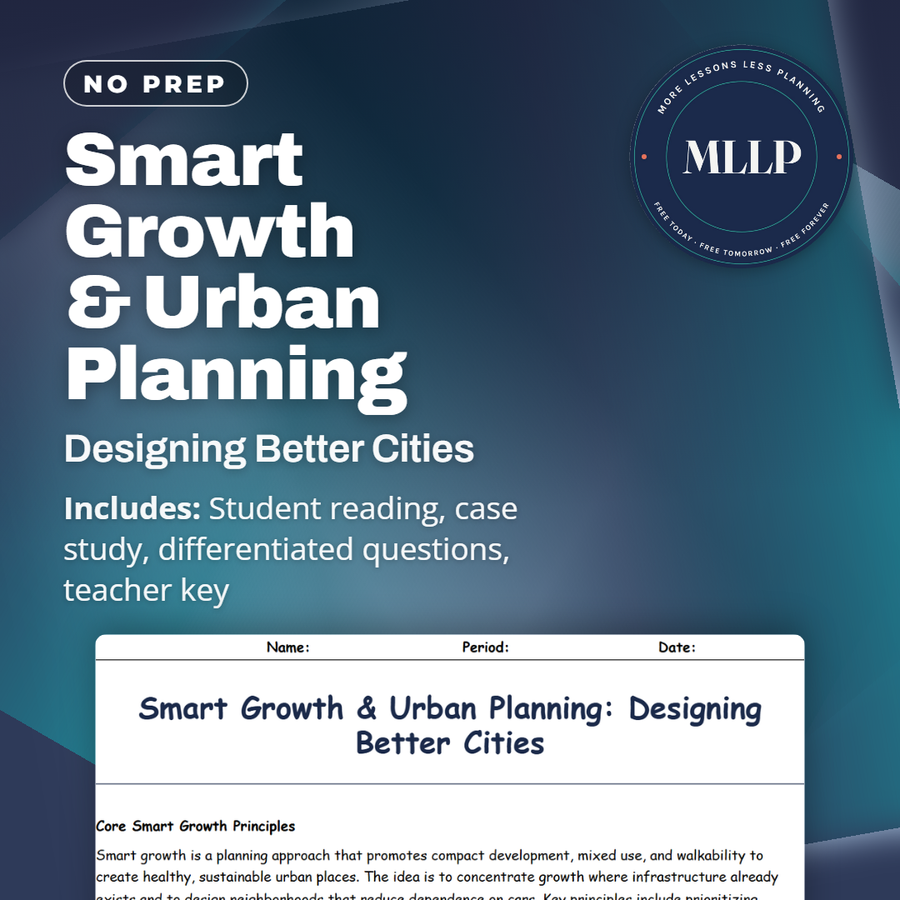
Smart Growth & Urban Planning: Designing Better Cities
Quality reviewed September 2026
Facts verified September 14, 2026
- Subject
- Social Studies
- Grades
- Grades 9-12
- Length
- 7-page student worksheet
- Time
- About one 50-minute class period
- Great for
- Sub plans and independent work
- Includes
- Reading passage, comprehension questions + full answer key
- Format
- Print-and-go PDF
What students do
- Match terms like form-based code, density bonus, and complete streets to their correct definitions
- Fill in the blank sentences on complete streets, form-based codes, and community land trusts
- Answer multiple choice questions on the main goal of smart growth and what form-based codes regulate
- Write short answers on the trade-offs of converting parking lots to mixed-use buildings and how to fund affordable housing
What it covers
- Core smart growth principles like compact development, mixed use, and walkability
- Planning tools including form-based codes, complete streets policies, density bonuses, and green infrastructure
- A case study on a city that redesigned a strip commercial corridor into a walkable main street with affordable units
Start reading this worksheet
Core Smart Growth Principles
Smart growth is a planning approach that promotes compact development, mixed use, and walkability to create healthy, sustainable urban places. The idea is to concentrate growth where infrastructure already exists and to design neighborhoods that reduce dependence on cars. Key principles include prioritizing density to support transit, mixing housing with retail and services so daily needs are nearby, protecting open space and green corridors, and encouraging public participation so residents shape development. Smart growth recognizes that urban form affects daily life: when homes, jobs, schools, and shops are clustered, trips are shorter, walking and cycling become practical, and transit can run more frequent and efficiently. Importantly, smart growth is not one-size-fits-all; it looks different in small towns, suburbs, and big cities, but consistent features are compactness, diversity of uses, high-quality public spaces, and investments that prioritize people over cars.
Planning Tools: Zoning, Streets, and Green Infrastructure
Implementing smart growth relies on a toolkit of planning measures. Form-based codes regulate the form and design of buildings rather than only uses; they create predictable streetscapes and prioritize human-scale development. Complete streets policies require road design that safely accommodates pedestrians, cyclists, buses, and cars. Density bonuses allow developers to build a bit more if they include affordable units or public amenities. Green infrastructure (swales, rain gardens, permeable paving) handles stormwater while adding public amenity. Participatory planning processes are essential: meaningful public participation brings in diverse voices, helps reduce community resistance, and improves outcomes by reflecting local priorities. Implementation also means aligning financing (value-capture, development charges, or public-private partnerships) with long-term management, ensuring projects are maintained.
Classroom Scenario: Redesign a Street Using Smart Growth
Imagine a two-block main street with one lane of traffic in each direction, wide parking lanes, single-story shops, and poor sidewalks. A smart-growth redesign might narrow travel lanes to slow car speeds and add protected bike lanes, widen sidewalks for dining and trees, and permit upper-floor housing above shops to increase density and ground-floor activity. The presence of affordable housing units and well-lit public spaces supports a diverse, 24-hour street life. Transit stops could be made more comfortable with shelters and real-time arrival info. This kind of redesign balances mobility (bus priority or curbside loading), safety (CPTED, crime prevention through environmental design), and place-making (trees, seating) while increasing economic vitality by concentrating customers near businesses. Students can sketch the street before/after and list trade-offs (parking loss vs. more customers; slower car speeds vs. safer walking).
Like what you read? The full reading, the case study, and every question set are in the free download below, along with the answer key.
Why this matters
Turning a parking lot into a mixed-use building takes more than a zoning vote. The case study follows a strip commercial corridor through that change: a zoning rewrite, a form-based code, and density bonuses tied to affordable units, stacked together until asphalt becomes a walkable main street.
Zoning vocabulary only sticks when students apply it, which is why I assign this after they already know terms like complete streets and community land trusts. The short answer questions ask what a city gives up when it trades parking for housing, and that trade-off is where the real discussion starts.
From one teacher to another
I like this one for a planning unit because it doesn't stop at definitions. The case study walks through a redesign, from zoning changes to a form-based code to density bonuses tied to affordable units, so students see how the tools work together instead of in isolation. The short answer questions ask kids to weigh real trade-offs, like what a city gives up when it turns a parking lot into housing.
What you get
Download
Where should I send the next one?
Everything here is free and it stays that way. Leave your email and I'll send you the new lessons as they go up. You can unsubscribe from any one of them.
Related resources
City Transport & Infrastructure: Moving Millions Efficiently
Gentrification & Housing: Winners, Losers, and Choices
Megacities vs Global Cities: Powerhouses of Today
Suburbanization & Sprawl: Causes, Costs, Consequences
Sustainable Cities: Green Solutions & Urban Resilience
Urban Challenges: Pollution, Crime, and Inequality
Every lesson on this site is free to download and use. If one of them saved you a prep period, you can chip in a few bucks toward my three kids' daycare fund. That's genuinely where tips go.