Floor Plans and Space Planning
Quality reviewed September 2026
Facts verified September 23, 2026
- Subject
- Career & Life Skills
- Grades
- Grades 9-12
- Length
- 8-page student worksheet
- Time
- About one 50-minute class period
- Great for
- Sub plans and independent work
- Includes
- Reading passage, comprehension questions + full answer key
- Format
- Print-and-go PDF
What students do
- Tyrell's case study follows him measuring a real sofa before trusting the phrase seven feet
- Trace what a door swing arc and a stair symbol actually mean on a plan
- Adjacency, bubble diagram, and circulation get matched to their working definitions
- The kitchen work triangle and its four-to-nine-foot legs get checked against the reading's own numbers
What it covers
- How to read floor plan symbols, scale, and dimension lines
- The three functional zones and why adjacency between them matters
- Circulation clearances and the kitchen work triangle
Start reading this worksheet
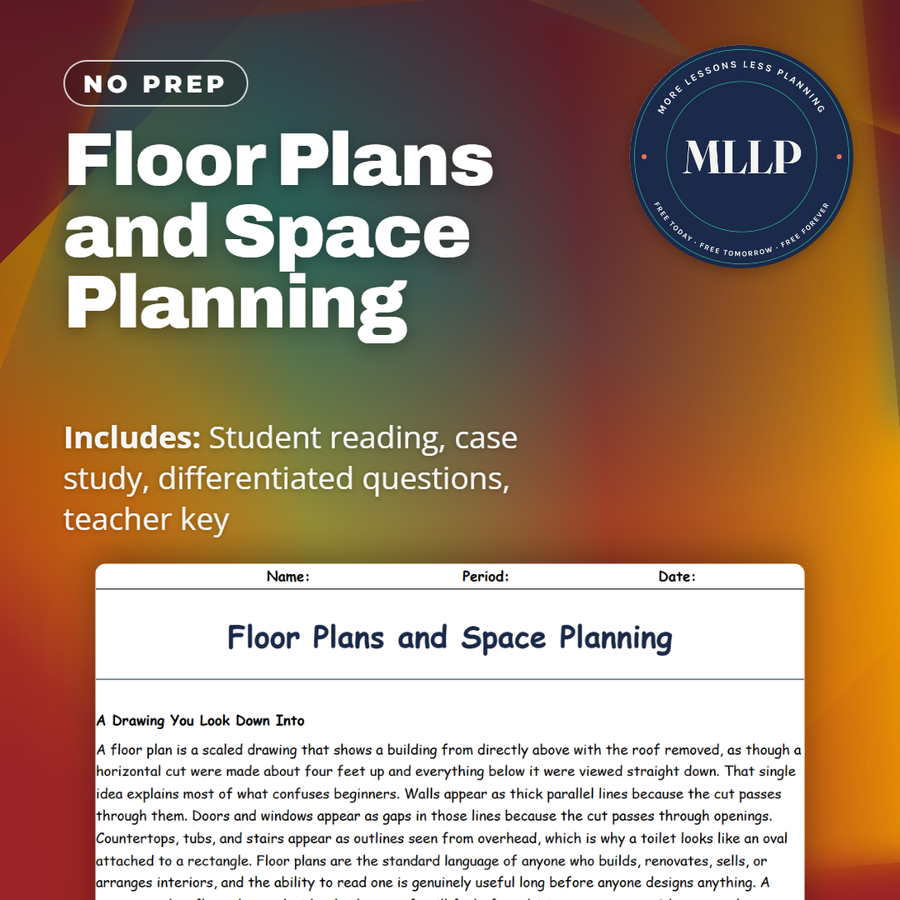
A Drawing You Look Down Into
A floor plan is a scaled drawing that shows a building from directly above with the roof removed, as though a horizontal cut were made about four feet up and everything below it were viewed straight down. That single idea explains most of what confuses beginners. Walls appear as thick parallel lines because the cut passes through them. Doors and windows appear as gaps in those lines because the cut passes through openings. Countertops, tubs, and stairs appear as outlines seen from overhead, which is why a toilet looks like an oval attached to a rectangle. Floor plans are the standard language of anyone who builds, renovates, sells, or arranges interiors, and the ability to read one is genuinely useful long before anyone designs anything. A renter reads a floor plan to decide whether a sofa will fit before driving across town. A buyer reads one to see whether bedrooms sit next to a noisy street. A student reads one to plan a room without moving furniture repeatedly. Because they are drawn to scale, floor plans also allow testing an idea on paper for free. Rearranging a two-dimensional room takes seconds, while rearranging an actual room takes an afternoon and sometimes a second person. Designers therefore do nearly all of their arranging on paper or on screen first, and only move real furniture once the plan already works. Free floor plan tools and phone applications that measure a room with the camera have made this step available to anyone, though a tape measure and graph paper remain entirely sufficient and are what most classrooms use.
Scale and Symbols
Scale is the fixed ratio between the drawing and the real building, and every floor plan states it somewhere near the title. In the United States, residential plans commonly use one-quarter inch equals one foot, meaning a quarter inch on paper represents a foot in the house, so a twelve-foot wall is drawn three inches long. Larger buildings use smaller scales such as one-eighth inch to the foot, and metric plans typically use ratios like one to fifty. An architect's scale, the triangular ruler with multiple edges, converts between them without arithmetic, though a calculator works fine. The critical habit is trusting the stated dimensions rather than the apparent size of the drawing, because plans are frequently printed at reduced size and a ruler laid across a photocopy will lie. Symbols are standardized enough to be learned quickly. A door appears as a gap with a quarter-circle arc showing its swing direction, which matters enormously since a door swinging into a room removes usable floor area. Windows appear as thinner lines within the wall thickness. Stairs appear as a series of parallel lines with an arrow marked up or down. Electrical outlets, switches, and light fixtures use small standardized marks. Plumbing fixtures are drawn in recognizable outline. Dimension lines with arrows at each end carry the measurements, and a plan without dimensions is a sketch rather than a working drawing. Reading a few plans closely is the fastest way to learn the symbols, since the same marks repeat on nearly every residential drawing produced in the country.
Zones and Adjacency
Space planning is the practice of deciding what happens where, and professionals start with zones rather than furniture. A home divides into three functional zones. The public or social zone includes the living room, dining room, and entry, where guests are received and the household gathers. The private zone includes bedrooms and bathrooms, where rest and personal activity happen. The work or service zone includes the kitchen, laundry, garage, and storage. Good plans keep zones coherent and place them sensibly relative to each other, a relationship called adjacency. A dining room should sit adjacent to the kitchen, because carrying food across a house is a daily annoyance that never improves. A bathroom should be reachable from the social zone without walking through a bedroom. Laundry should sit near where clothes are stored or removed rather than at the far end of the house. Bedrooms benefit from separation from the noisiest social spaces. Designers test adjacency using a bubble diagram, a rough sketch of circles representing activities with lines showing which need to connect, drawn before any wall is placed. It is deliberately crude, because the point is to settle relationships before committing to geometry. Poor adjacency is the defect people complain about for years without diagnosing, describing it only as an awkward house, when the actual problem is that two activities needing to be near each other are not. Diagnosing that on a bubble diagram is far cheaper than discovering it after the walls exist.
Like what you read? The full reading, the case study, and every question set are in the free download below, along with the answer key.
Why this matters
Reading a floor plan is a skill a student uses the very first time an apartment listing shows up online, long before any of them design a house. Knowing that a doorway swing eats floor space, or that a dining room needs to sit near a kitchen rather than across the house from it, changes how a teenager reads a listing photo instead of just reacting to it.
From one teacher to another
A floor plan is a scaled overhead view, and this reading spends real time on why that single idea explains every confusing symbol on one. Students work through scale, door swings, and stair marks, then move into the three functional zones professionals use to judge a layout: public, private, and work. The reading covers adjacency, the bubble diagram designers sketch before any wall goes up, and the specific clearances that keep hallways and kitchens usable, including the work triangle. Tyrell's case study has him measuring his sister's actual sofa before moving day, catching an 88 inch piece she had been calling seven feet.
What you get
Download
Where should I send the next one?
Everything here is free and it stays that way. Leave your email and I'll send you the new lessons as they go up. You can unsubscribe from any one of them.
Related resources
Color Theory in the Home
Furniture, Function, and Traffic Flow
Housing Needs vs. Housing Wants

Lighting and Window Treatments
Reading a Lease and Knowing Your Renter's Rights
Renting vs. Buying: Understanding Your Options
Every lesson on this site is free to download and use. If one of them saved you a prep period, you can chip in a few bucks toward my three kids' daycare fund. That's genuinely where tips go.